Home Additions in San Antonio
Home additions in San Antonio: where an addition ties into the existing house, what has to be settled before framing, and how the sequence is planned.
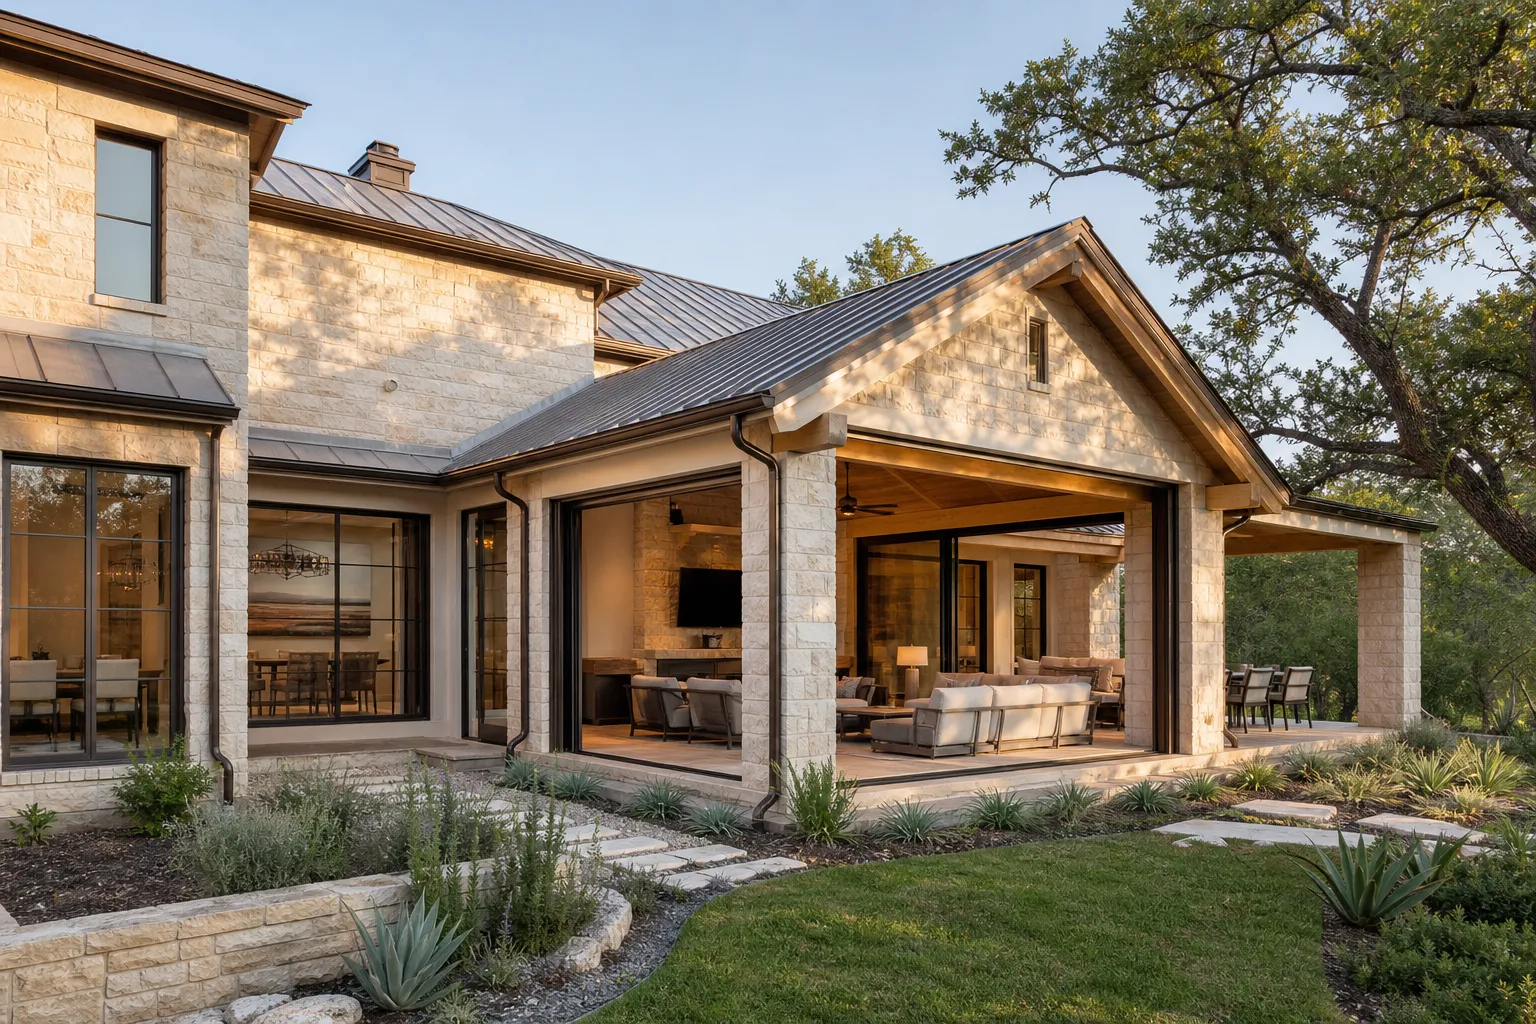
An addition is mostly a set of questions about the house you already have. Where it ties in, what the existing structure and roof can carry, what the jurisdiction requires, and how the new space joins the old without looking bolted on. Those get settled before anything is framed.
Adding space to a house is the largest piece of residential work most people ever commission, and the part that decides whether it goes well happens before the first piece of lumber arrives.
The addition itself is not usually the hard part. The junction is. Everything interesting happens where new meets existing.
What gets settled first
- The tie-in. Where the addition meets the existing structure, and what that wall is currently doing. A wall that is carrying load is a different proposition from one that is dividing a room.
- The roof. New roof lines have to meet old ones, and the junction between them is a flashing detail before it is an architectural one. Roof-to-wall junctions are where a large share of leaks live, which is worth knowing while it is still a drawing.
- What is underneath. An addition needs something to sit on, and how the new foundation relates to the existing one is a question to answer early rather than optimistically.
- The jurisdiction. Requirements depend on where the property actually sits, not on what the mailing address implies. Some communities near San Antonio are separate municipalities with their own process.
- The services. Electrical, plumbing, and conditioned air have to reach the new space from a system that was sized without it.
The addition work we take on
- Room additions. New space added to the existing footprint of the house.
- Converting space you already have. Often the cheaper answer, and worth ruling in or out before committing to an addition.
- Reworking the space around the addition. A new room usually changes how the rooms next to it are used, and that is part of the same project rather than a separate one.
How the work is planned
The same way the rest of our work is planned, with more of it happening before anyone picks up a tool.
We look at the house and at the place the addition would join it. We tell you what we found, including anything that makes the plan harder than it looks. You get the scope in writing, with the sequence in it, so you can read what is happening when. If a permit applies, you hear that before the work starts, and confirming the current requirements with the authority for your jurisdiction is part of the job rather than an afterthought.
What we will not do is give you a number for an addition without having looked at what it is joining.
Related work
- General contracting, which is what an addition is: several trades in a sequence that has to hold.
- Roofing, because the new roof has to meet the existing one properly.
- Remodeling, when the answer turns out to be reworking the space rather than adding to it.
- Drywall and painting, which are how the new space stops reading as new.
Talk about the addition
Call (210) 802-9577 or send a message describing the space you want and where you think it would go. If you are still deciding between adding and reworking, that is a reasonable place to start the conversation.